


&NOW AVAILABLE · GRANADA
A quieterkind of arrival.
Private showings by appointment
&IN MOTION
Walk through it,before you visit.
The full film premieres soon.
&THE RESIDENCE
The art ofcoming home.
A 1955 Granada home, reimagined through a warm contemporary Mediterranean lens.
Limestone and travertine meet white oak, softly worked plaster and the veining of Taj Mahal quartzite. The effect is tactile rather than showy: a thoughtful backdrop for everyday life, with the courtyard and pool always in view.
At the center, a European kitchen gathers around a curved ten-foot island. Beyond it, the cabana and outdoor kitchen invite the day to move easily between inside and out.
&THE GALLERY
Every room,in its best light.
12 of 64 photographs
&THE 3D TOUR
Walk through it,room by room.
&THE FLOOR PLAN
One level,laid out for living.
- Family room
- 21'1" x 19'4"
- Kitchen
- 16'4" x 15'0", with butler's pantry
- Living area
- 21'7" x 15'3"
- Dining room
- 13'7" x 12'9"
- Primary bedroom
- 19'8" x 17'6"
- Primary bath
- 19'8" x 10'4"
- Primary closet
- 14'11" x 9'0"
- Office / Bedroom 4
- 14'11" x 10'11"
- Bedrooms (2)
- 14'11" x 12'10" each
- Laundry
- 9'5" x 9'8"
- Covered front porch
- 22'2" x 10'5"
- Garage
- 21'1" x 23'0"
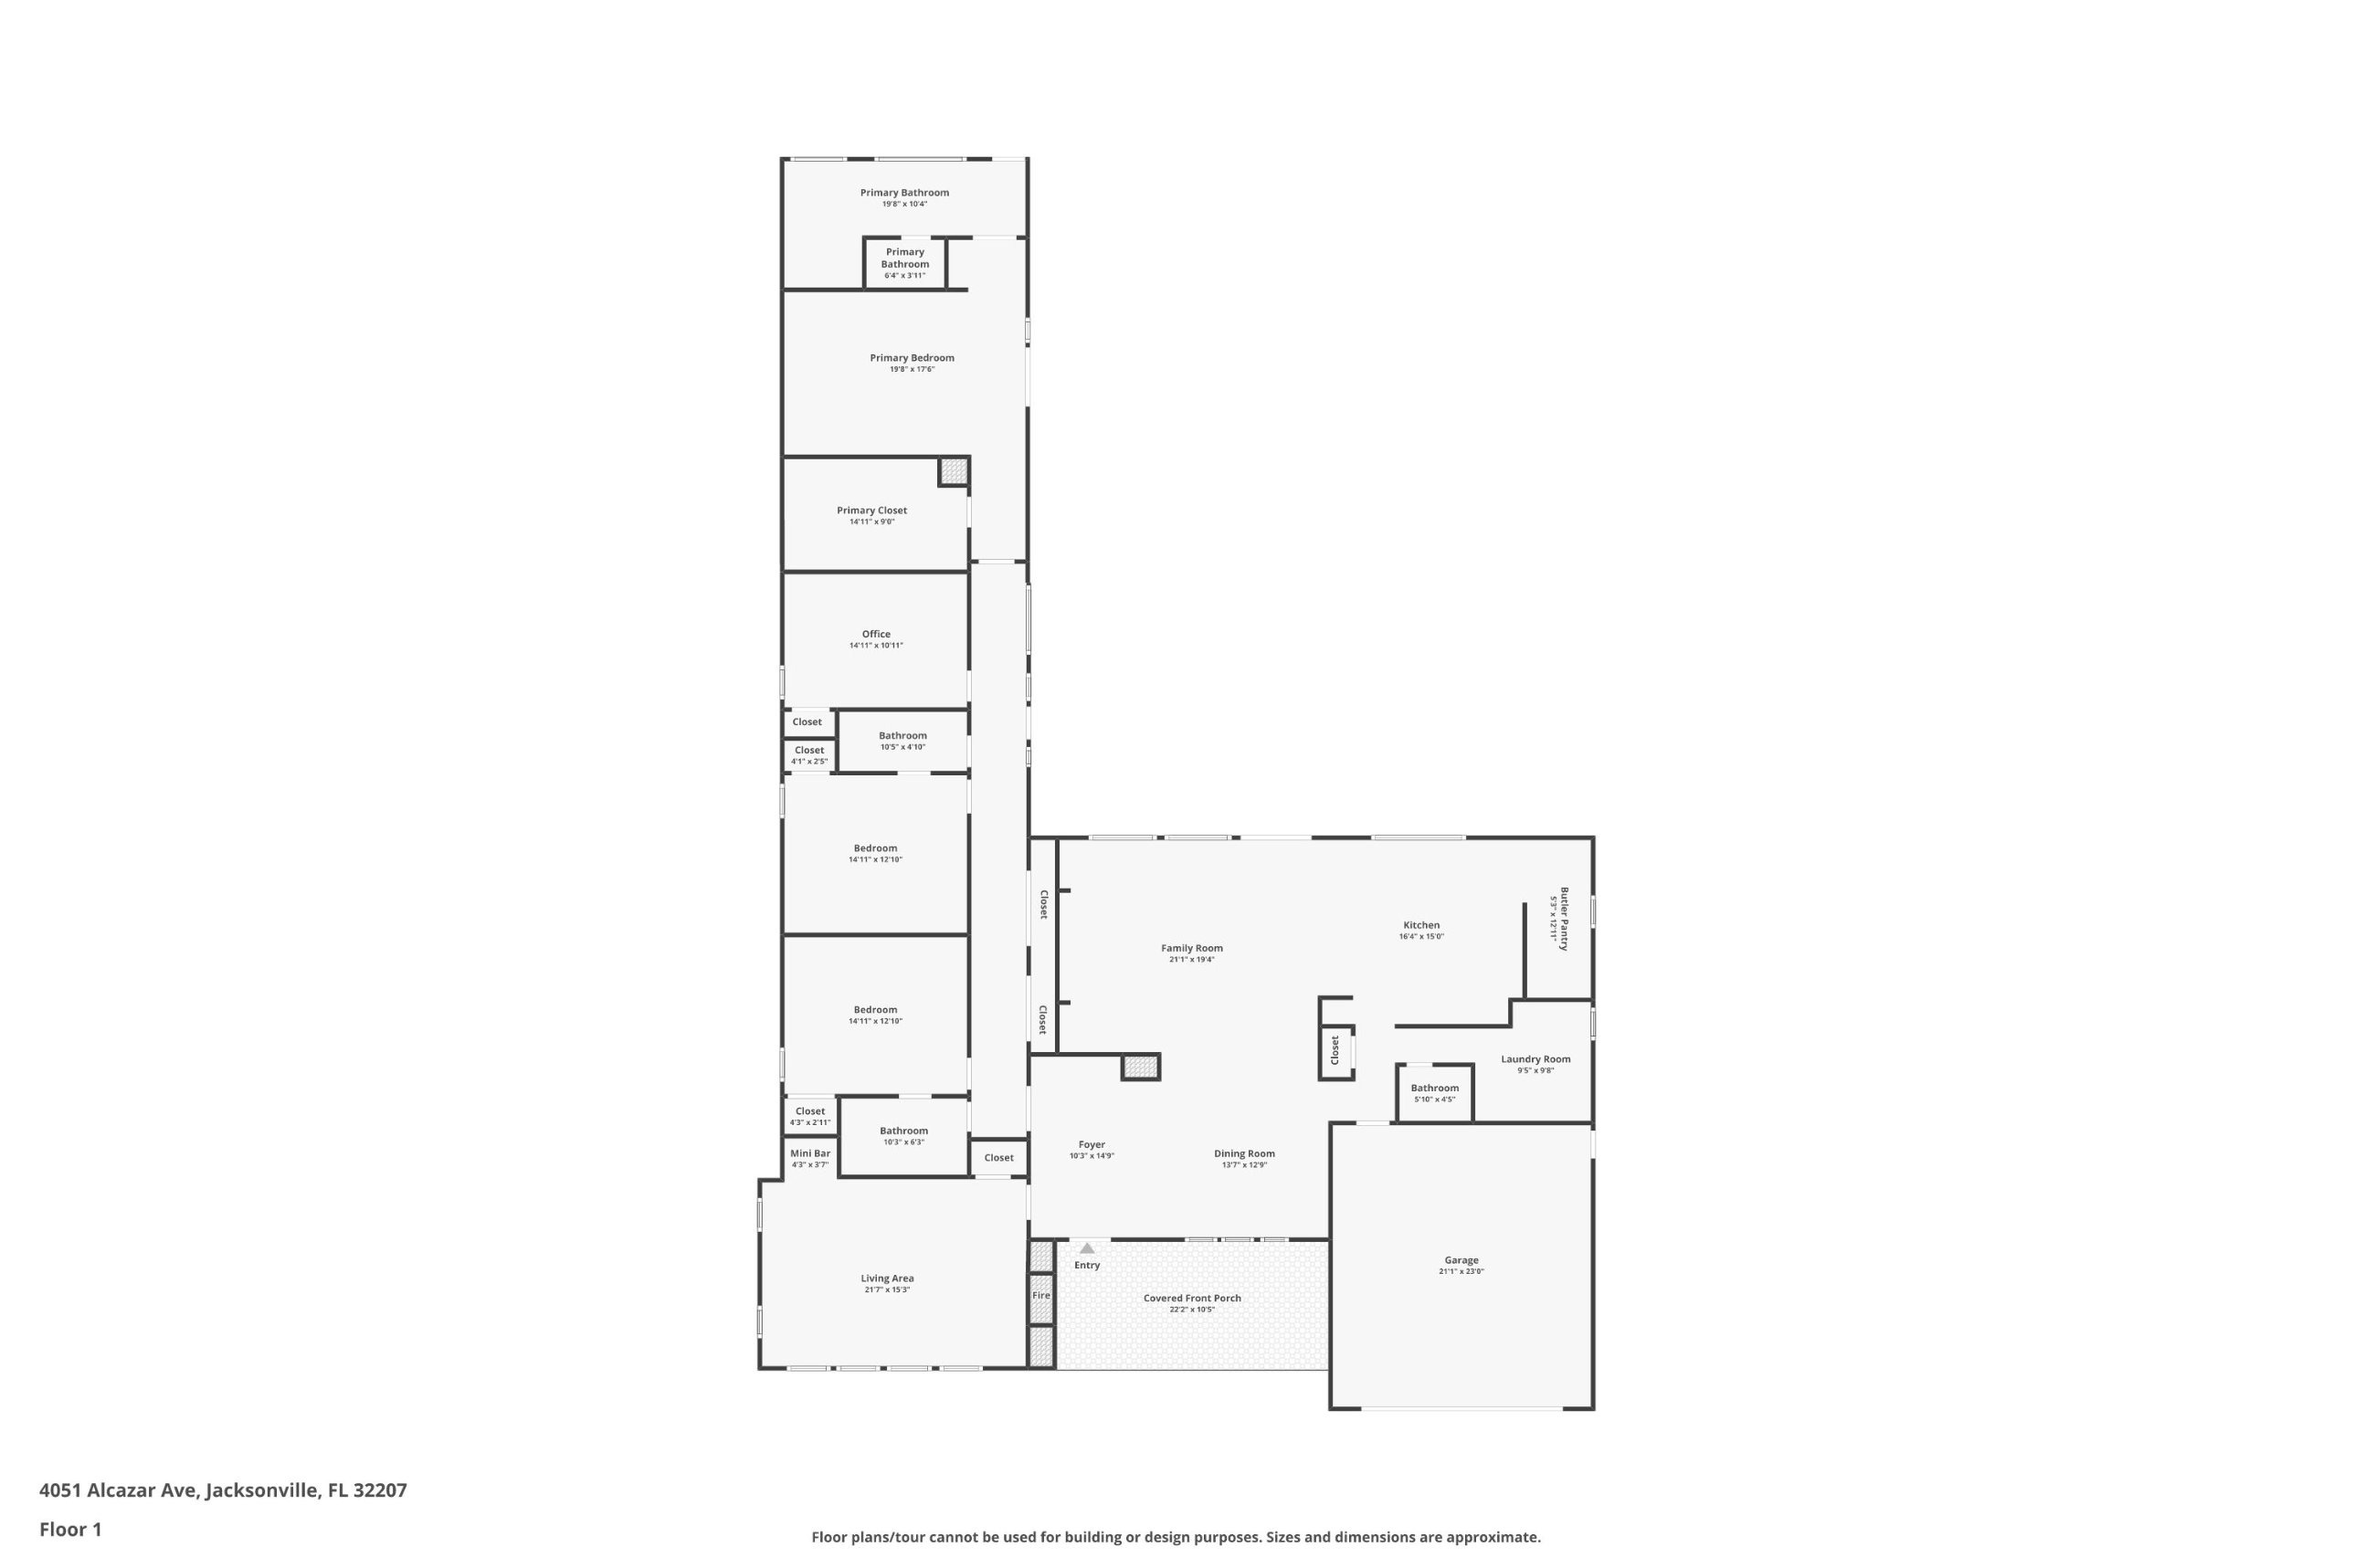
Dimensions are approximate and from the floor plan provider. Not for building or design purposes.

&THE MATERIAL LANGUAGE
Natural. Considered.Tactile.
A restrained palette lets grain, patina and daylight do the talking.
Limestone · Travertine · White oak · Plaster · Taj Mahal quartzite


&INSIDE, THEN OUTSIDE
Made for thein-between.
A generous curved island becomes the natural gathering point. The kitchen's European sensibility and Taj Mahal quartzite meet warm white oak and plaster; just beyond, the pool, cabana and outdoor kitchen extend the living space into the Florida air.
Gather
European kitchen
Curved 10-foot island · Taj Mahal quartzite
Unwind
Pool & cabana
Outdoor kitchen · courtyard living
Settle in
A home with room
4 bedrooms · 3 full, 1 half baths · 3,582 square feet


&THE PARTICULARS
A Granada address.
- Price
- $2,699,000
- Bedrooms
- 4
- Bathrooms
- 3 full, 1 half
- Interior
- 3,582 sq ft
- Lot
- 0.29 acres (85' x 150')
- Year built
- 1955
- Stories
- Single story
- Type
- Single-family home
- Condition
- Updated / remodeled
- Parking
- 2-car garage
- Outdoor
- Pool, cabana, outdoor kitchen
- Association
- No HOA
- Neighborhood
- Granada, Jacksonville
&PRIVATE SHOWINGS
Now available,by private appointment.
4051 Alcazar Avenue is now available. Request a private showing and we'll find a time that works for you.