

&NEW CONSTRUCTION · RIVERSIDE
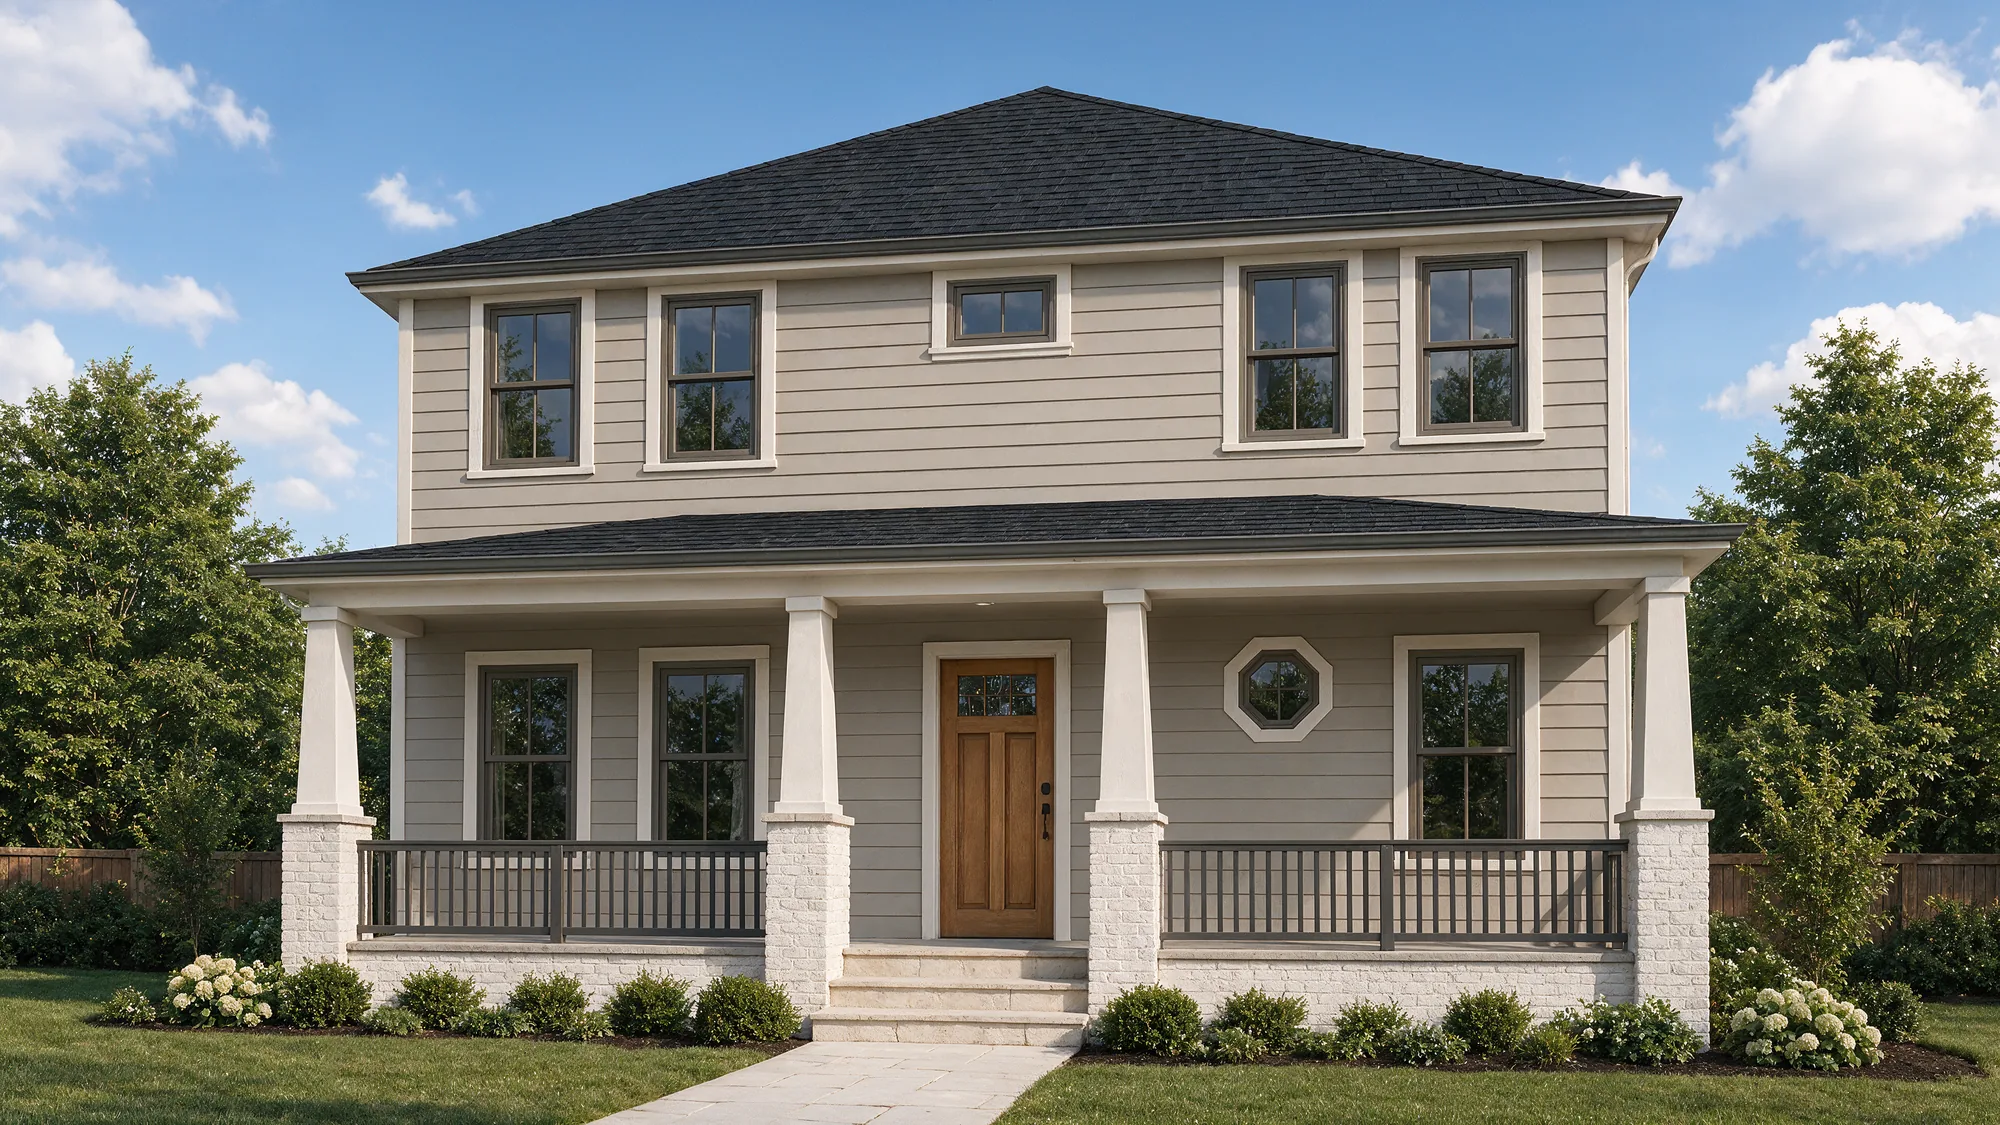
Classic porch.Modern living.
Estimated completion 2027 · Renderings shown
&THE RESIDENCE
New construction,in old Riverside.
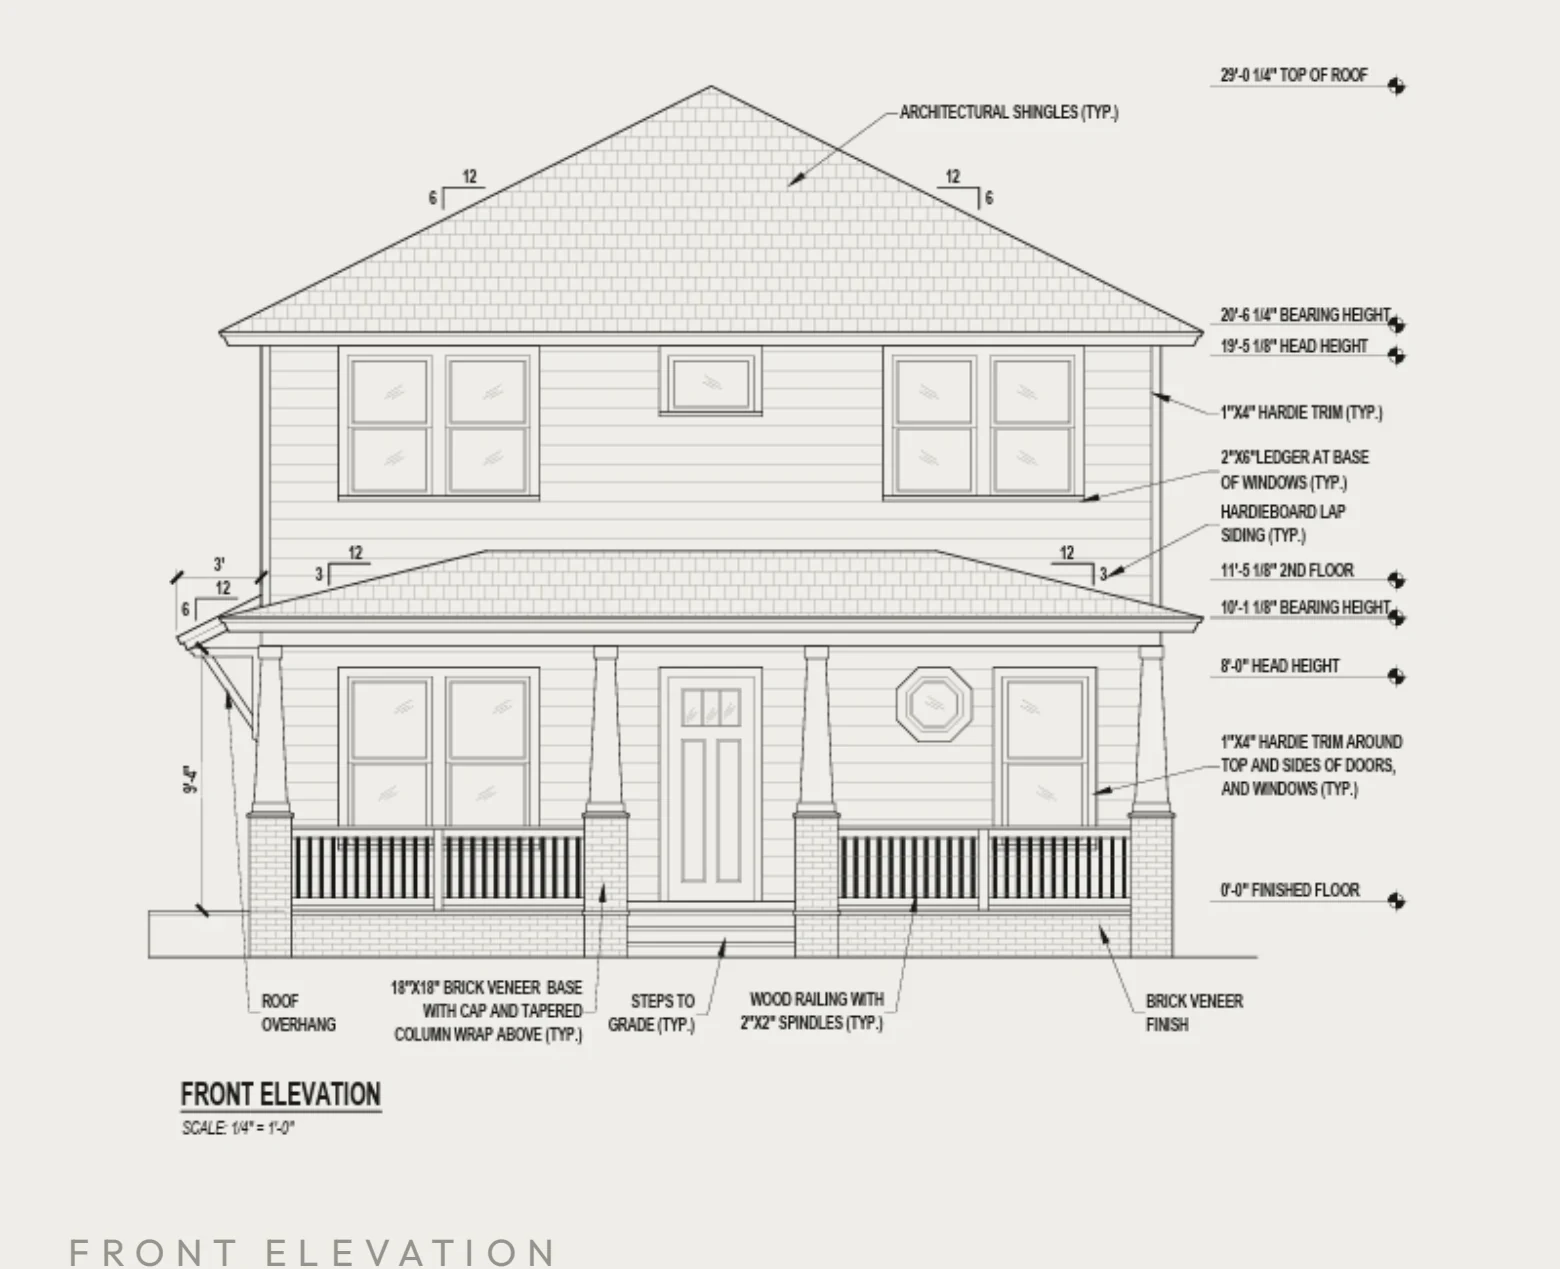
A new Craftsman-inspired home on Acosta Street, built by Palm and Pine Custom Homes.
New construction in Riverside is rare. This one pairs a timeless front-porch silhouette with a plan made for how people live now: the owner’s suite on the main floor, three more bedrooms and a bonus area upstairs, and covered porches front and back.
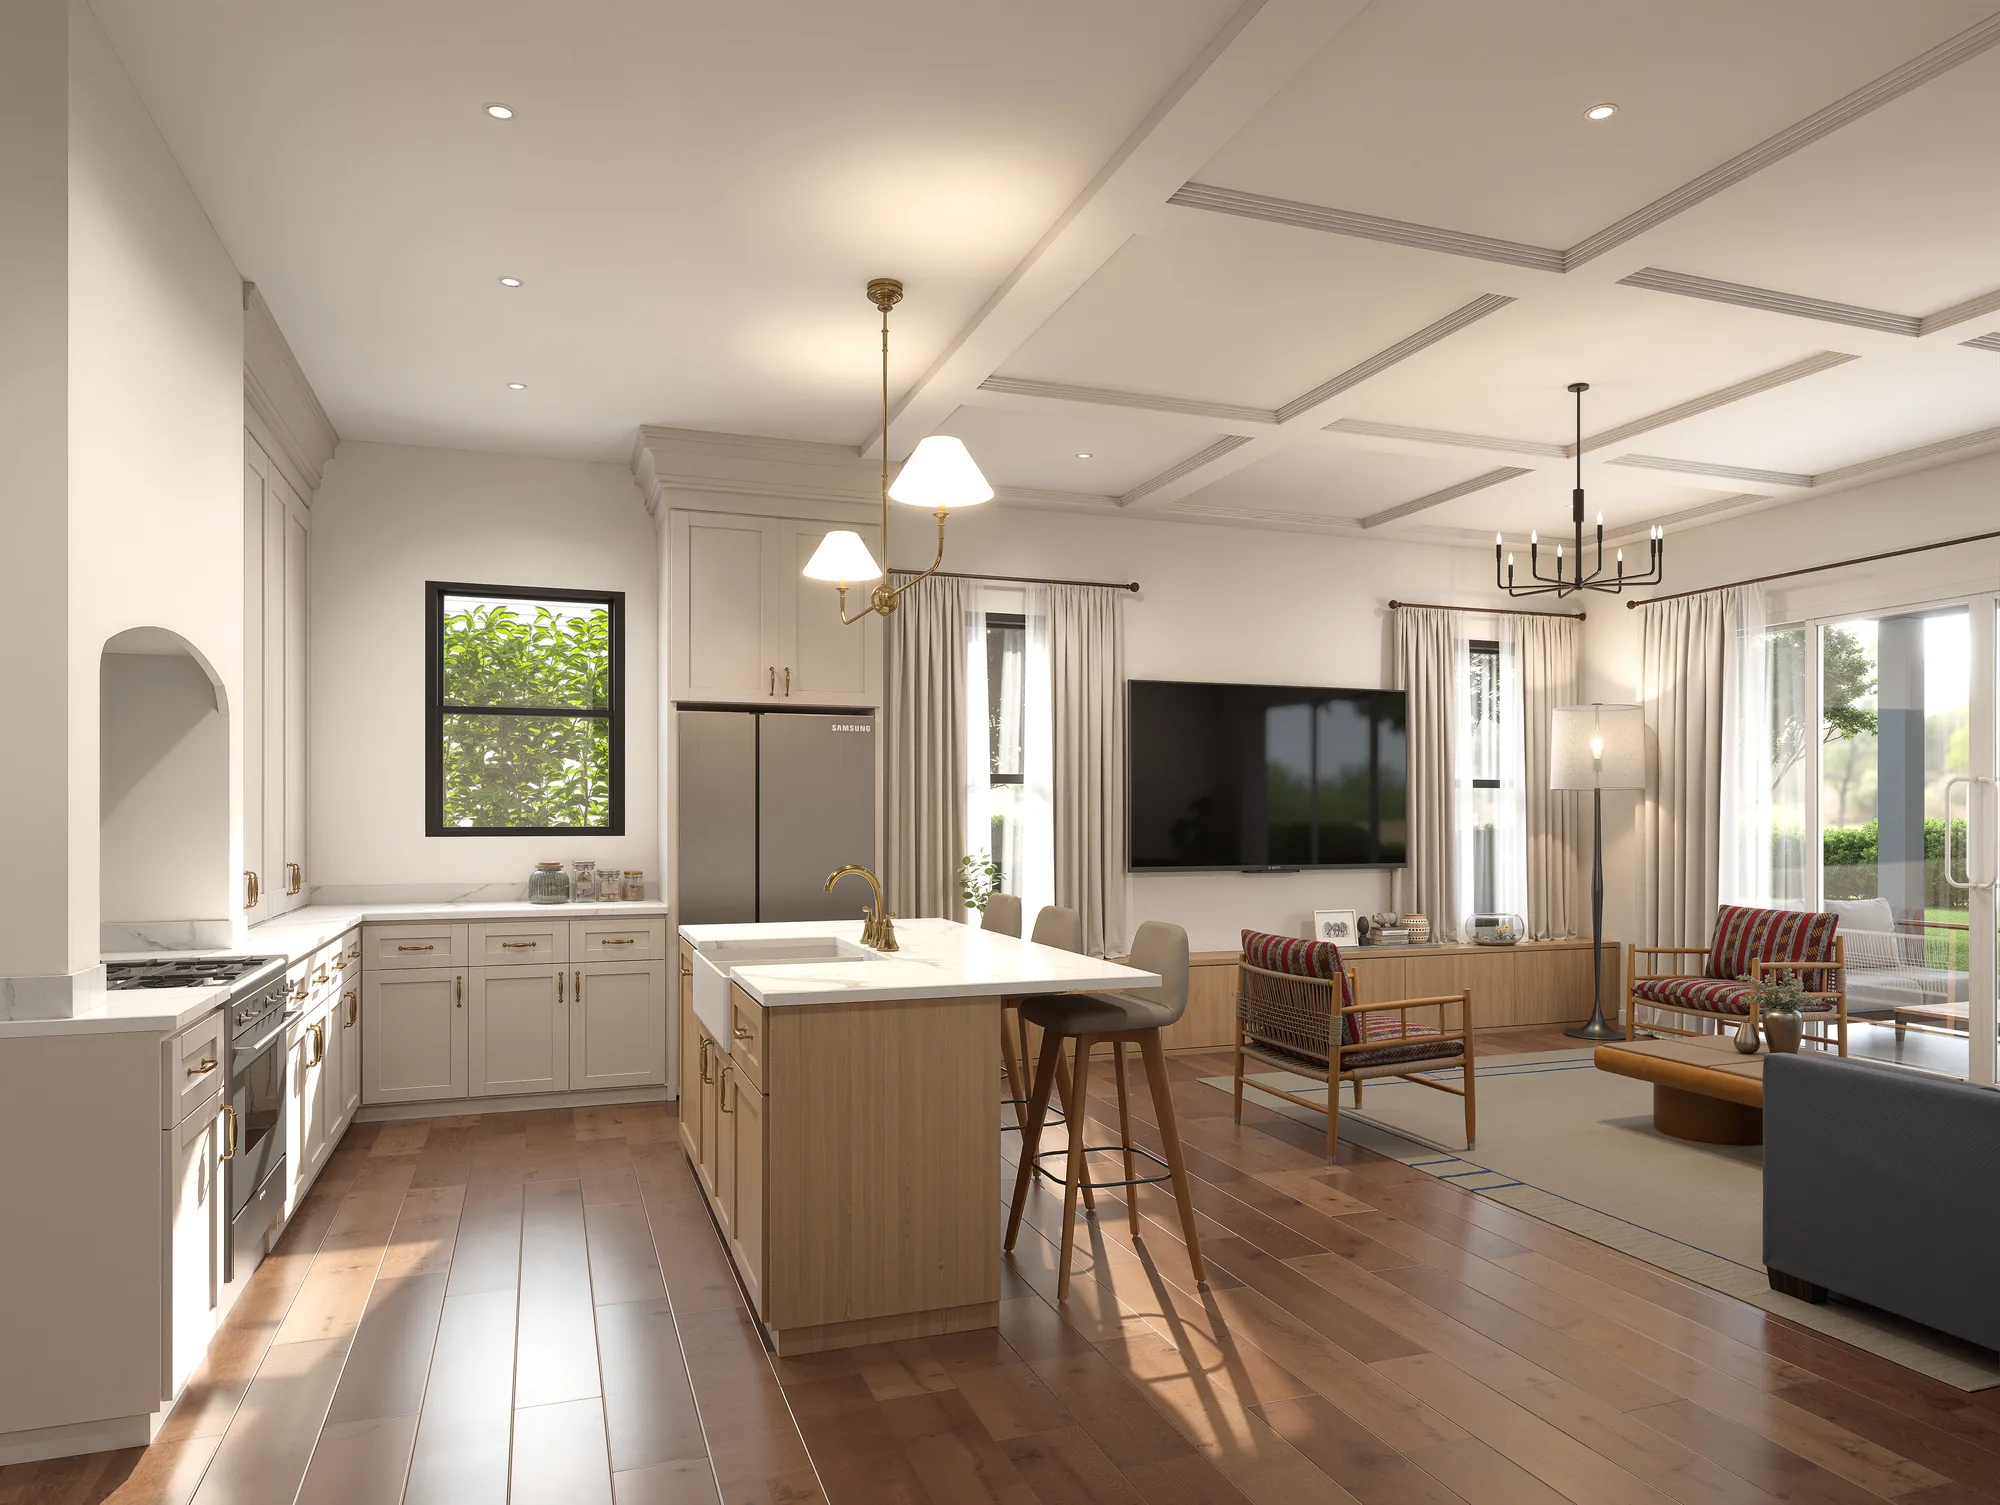
Ten-foot ceilings on the main level open into a kitchen built around a large island with a coffee bar and walk-in pantry. A drop room off the side entry handles everyday comings and goings, and a detached two-car garage sits off the rear alley.
&THE GALLERY
Every room,before it’s built.
06 of 6 photographs
&THE FLOOR PLAN
Two levels,an owner’s suite downstairs.
- Owner's bedroom
- 14'0" x 16'0"
- Owner's bath
- 13'10" x 7'0"
- Living
- 16'7" x 13'1"
- Kitchen
- 11'7" x 9'6", with pantry
- Dining
- 11'7" x 11'2"
- Drop room
- 11'3" x 6'6"
- Bonus area (upstairs)
- 19'7" x 12'9"
- Bedroom 2
- 11'9" x 12'0"
- Bedroom 3
- 11'4" x 16'0"
- Bedroom 4
- 11'4" x 13'11"
- Laundry (upstairs)
- 5'7" x 13'3"
- Front and back porches
- 32' x 8' and 32' x 10'
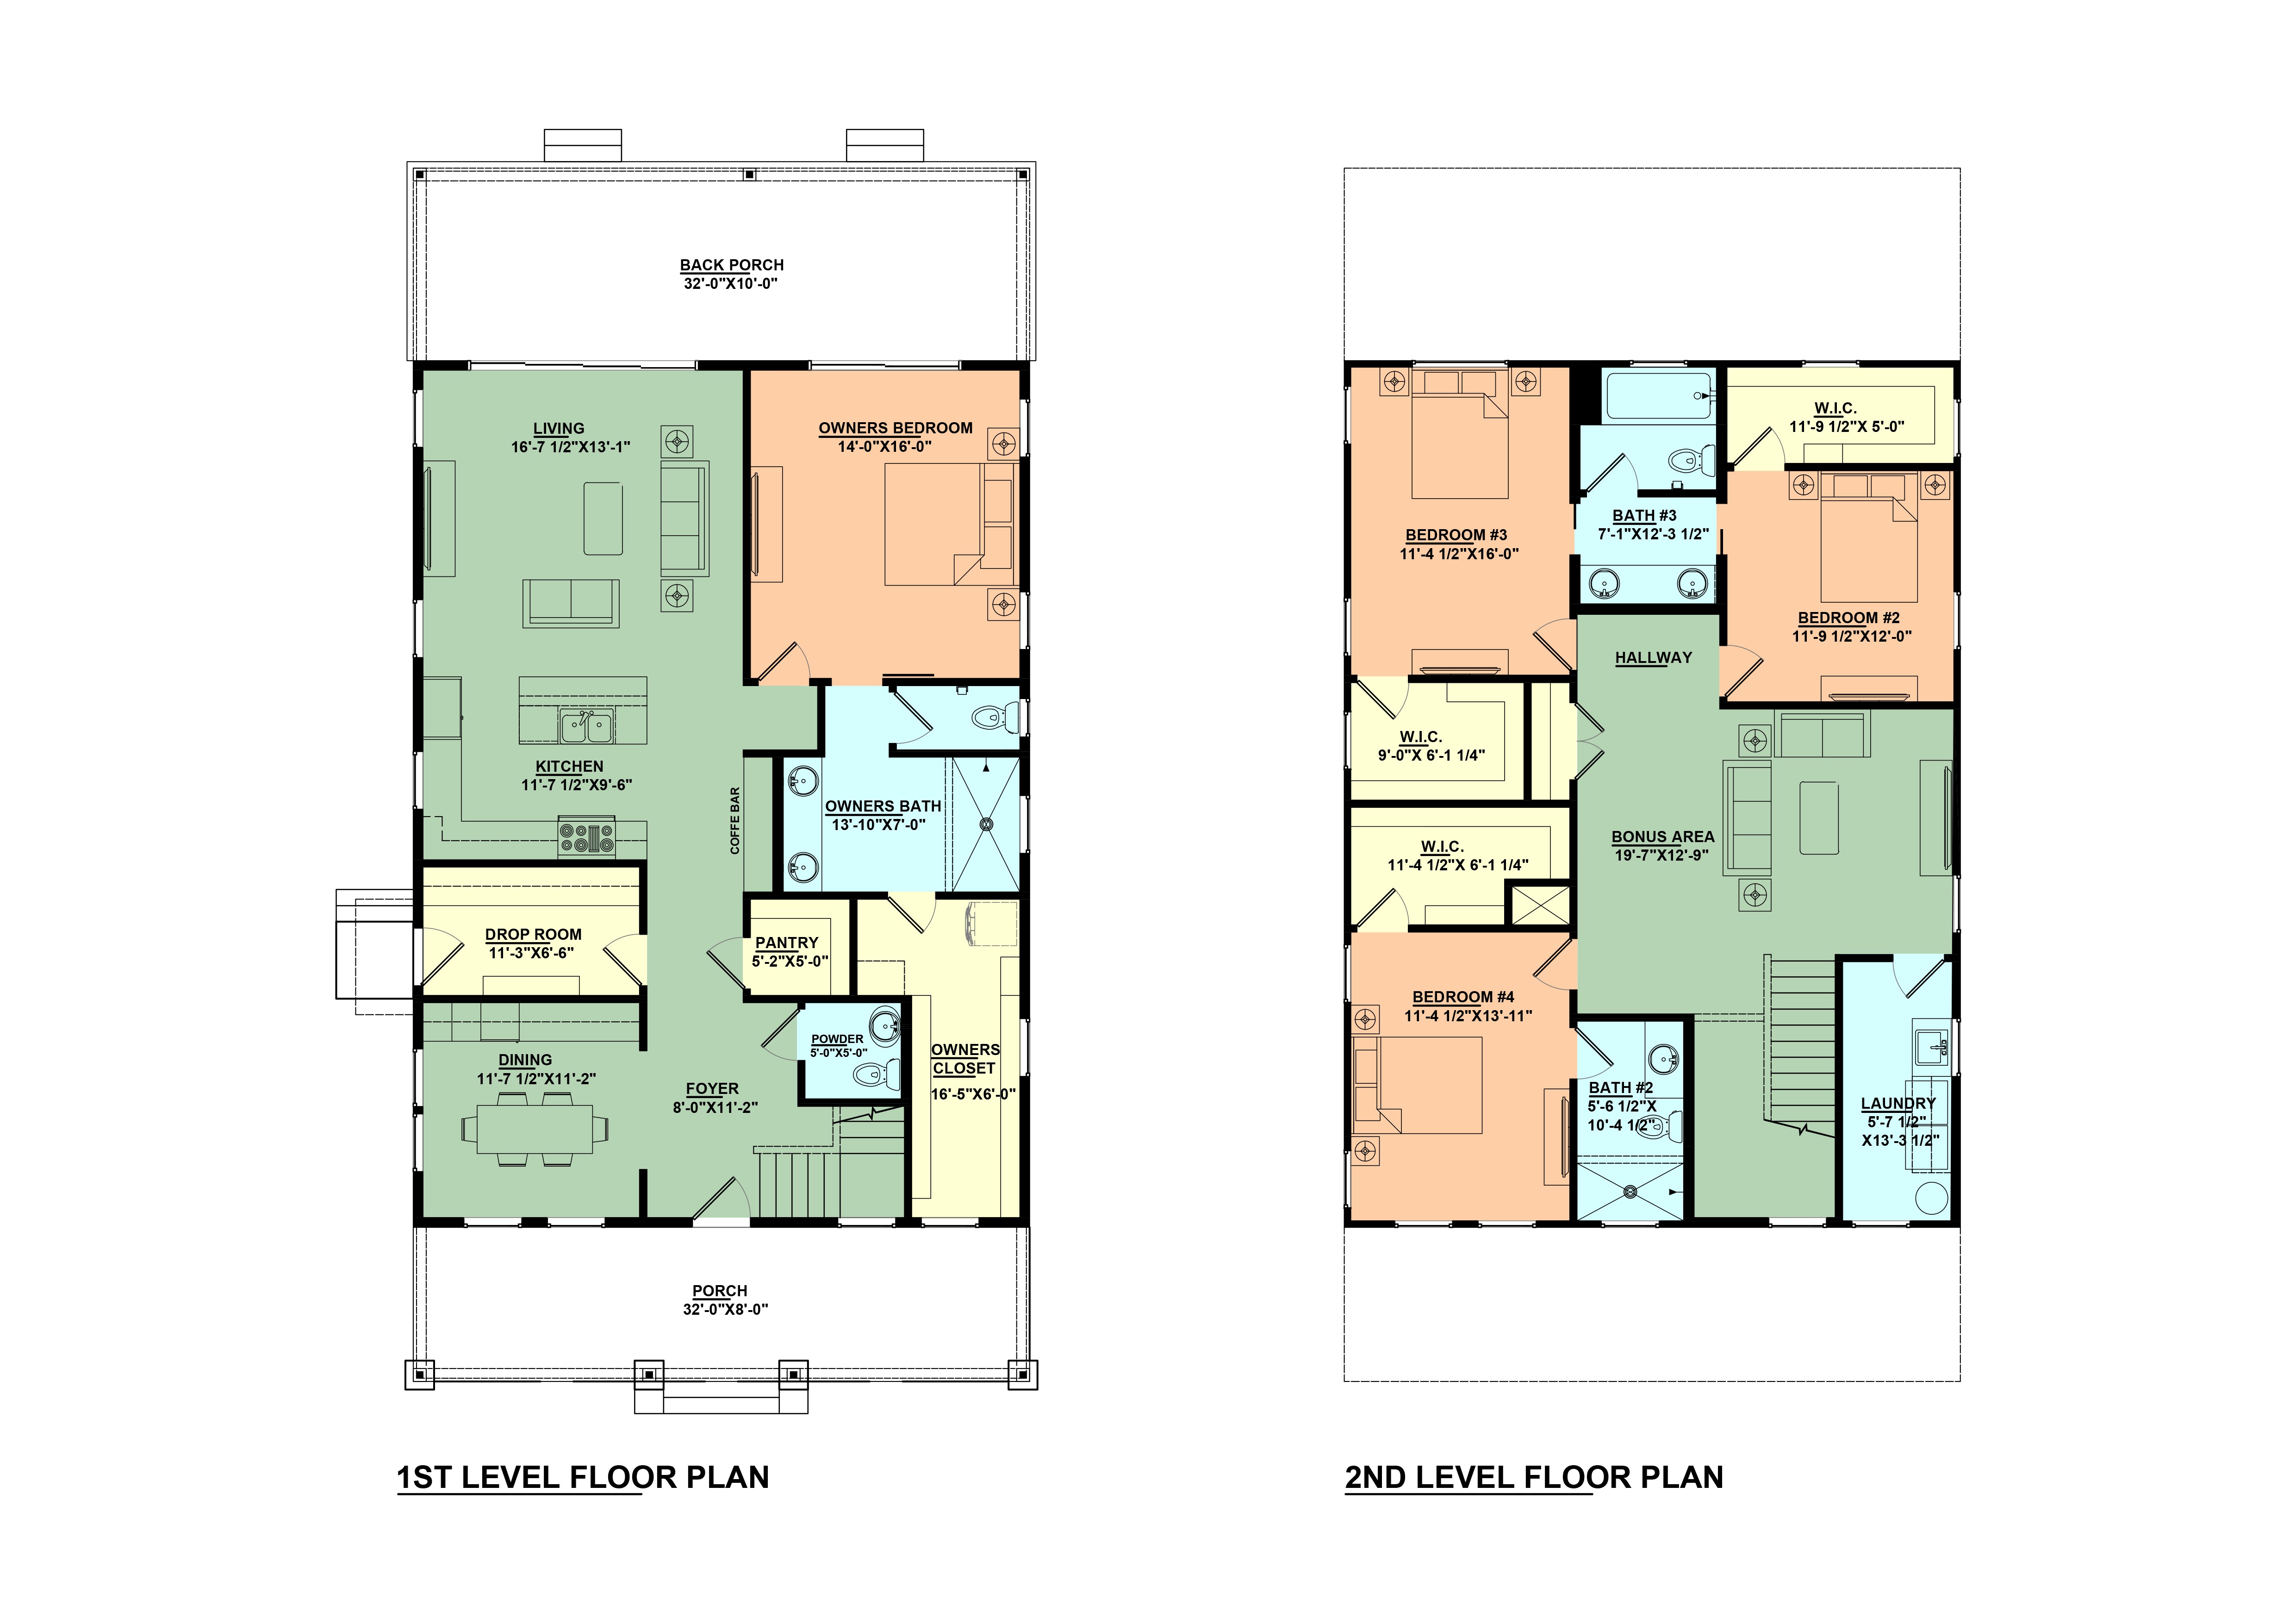
Dimensions are approximate and from the floor plan provider. Not for building or design purposes.
&THE DESIGN DIRECTION
Warm. Natural.Unfussy.
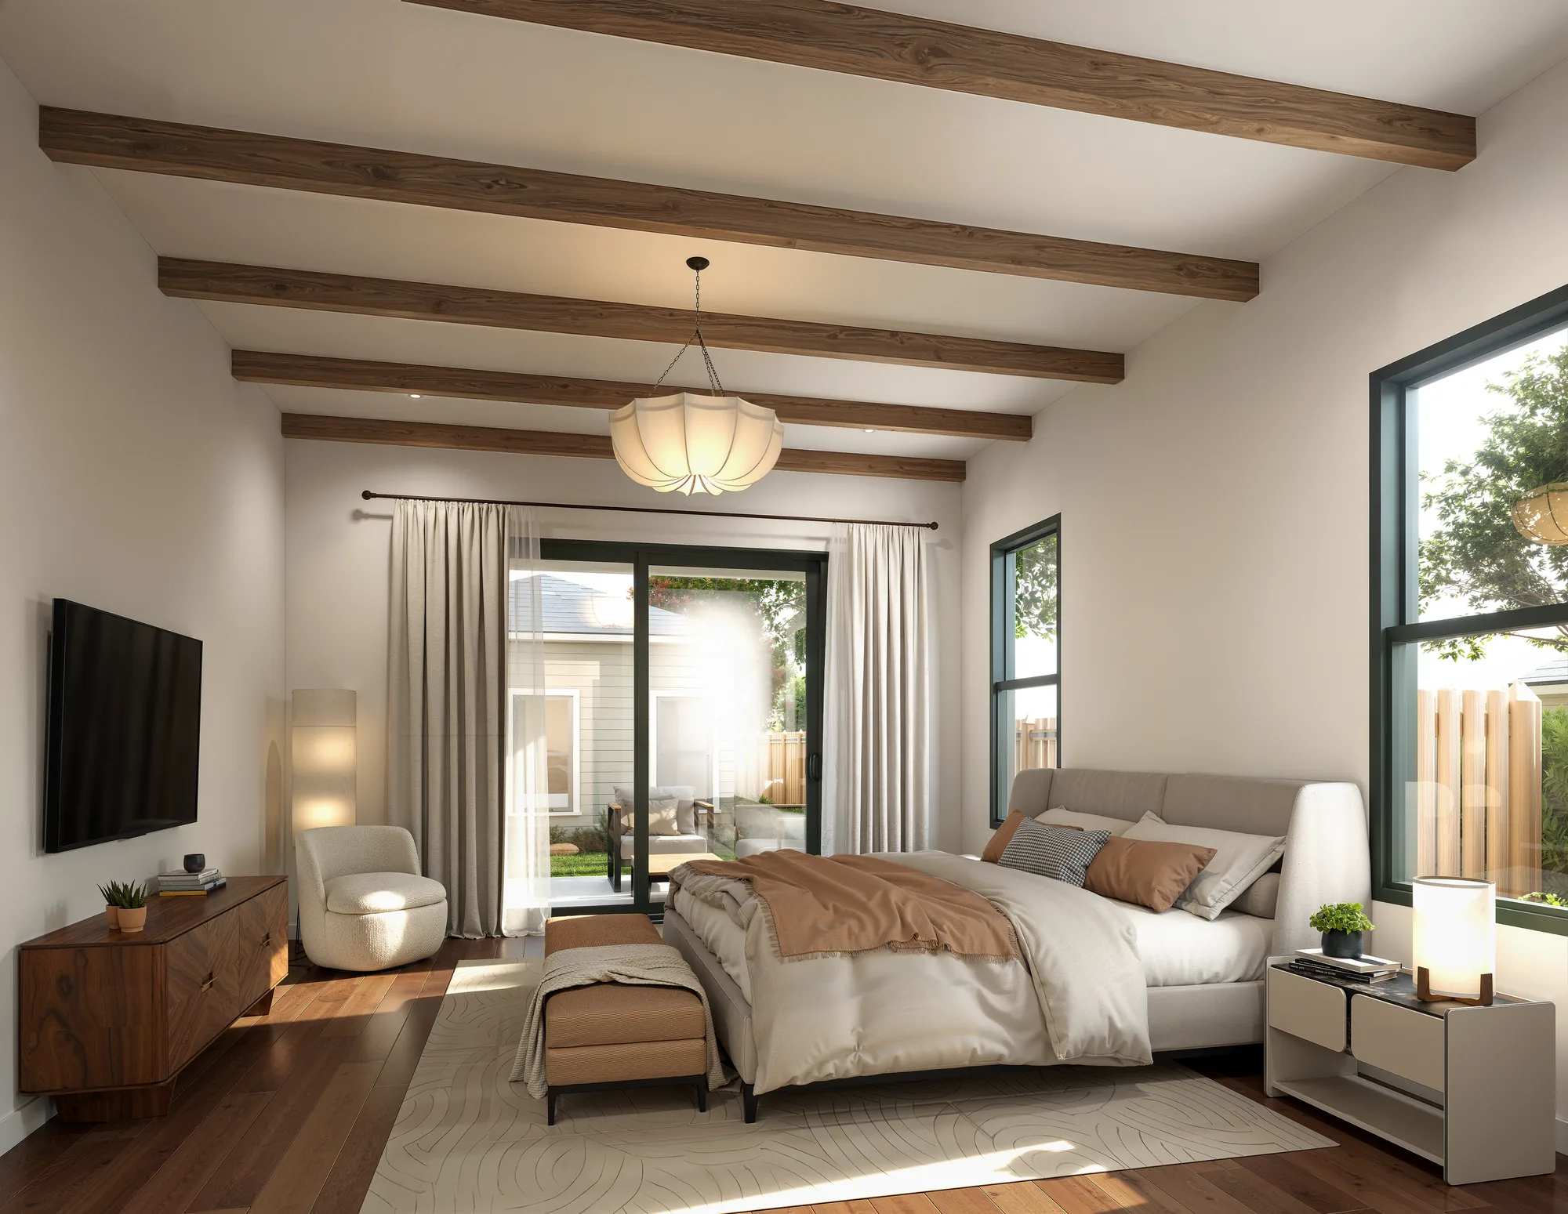
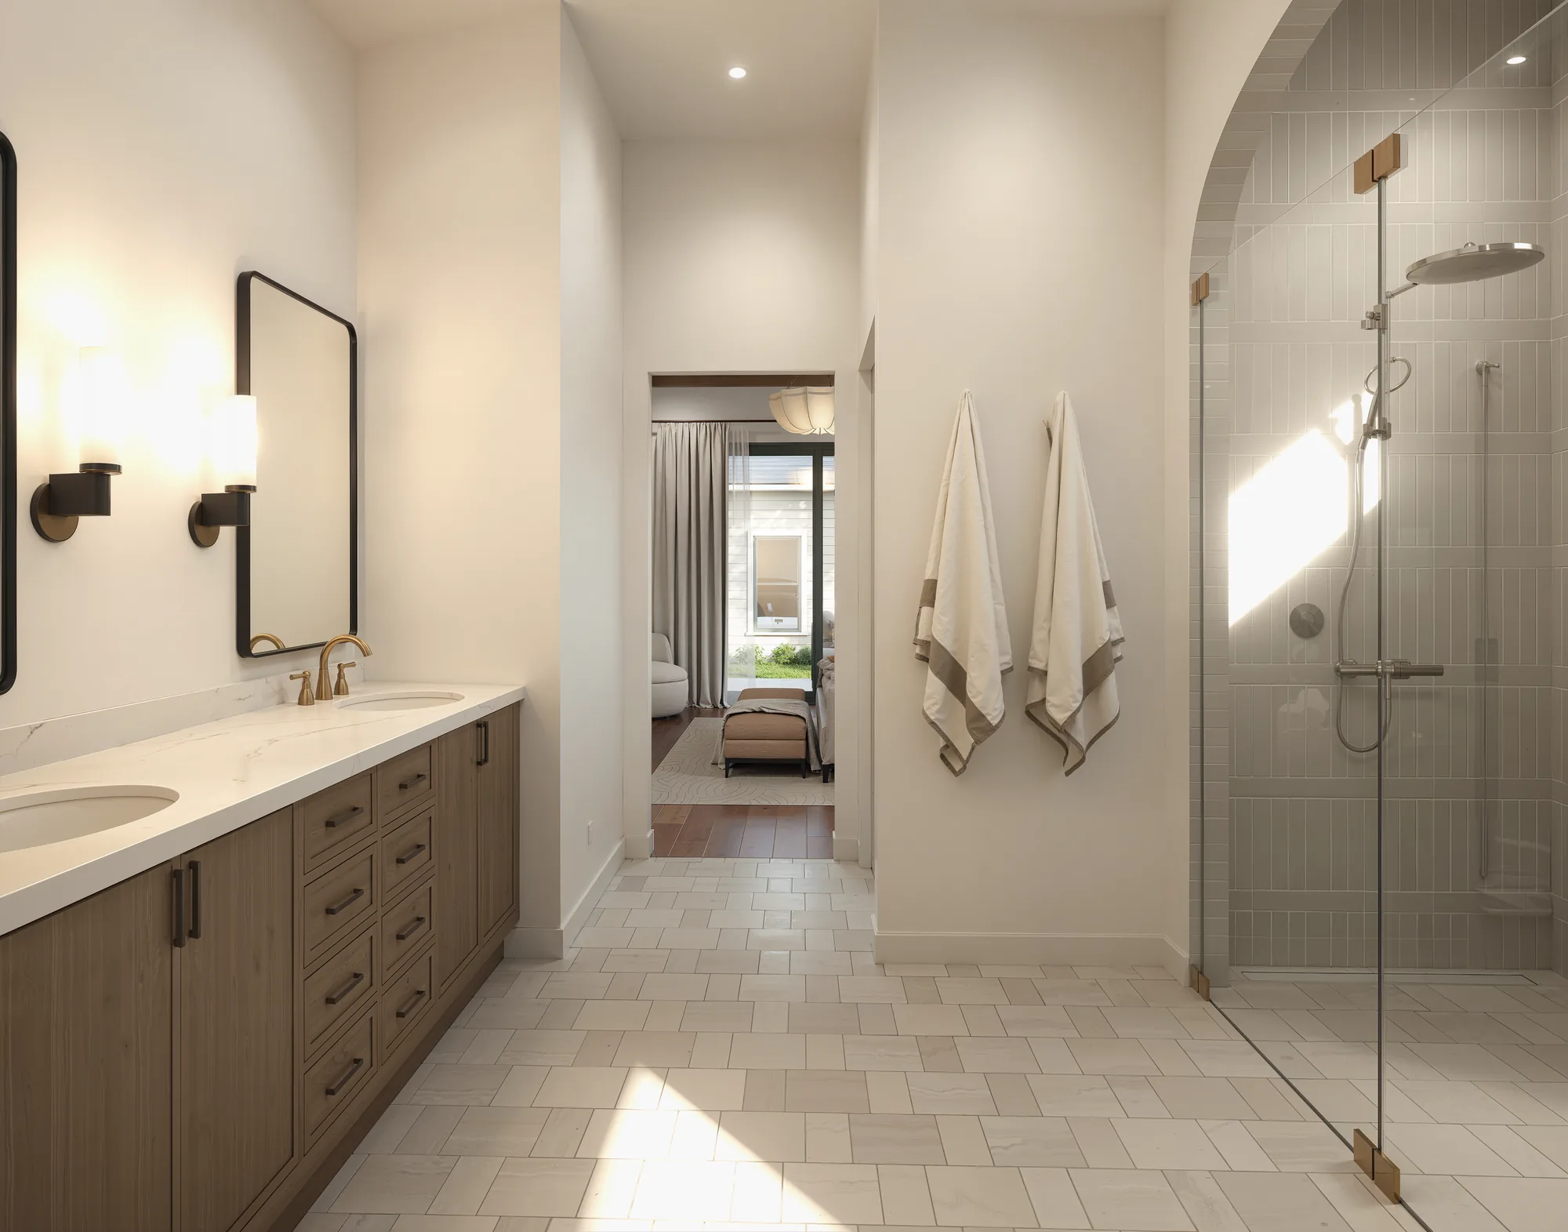
A soft, natural palette inside and out. Renderings show the design direction; final selections and any personalization are confirmed with the builder.
Whitewashed brick · Lap siding · Wide-plank oak · Brass and bronze · Natural oak
&FRONT PORCH TO BACK PORCH
Made forRiverside living.
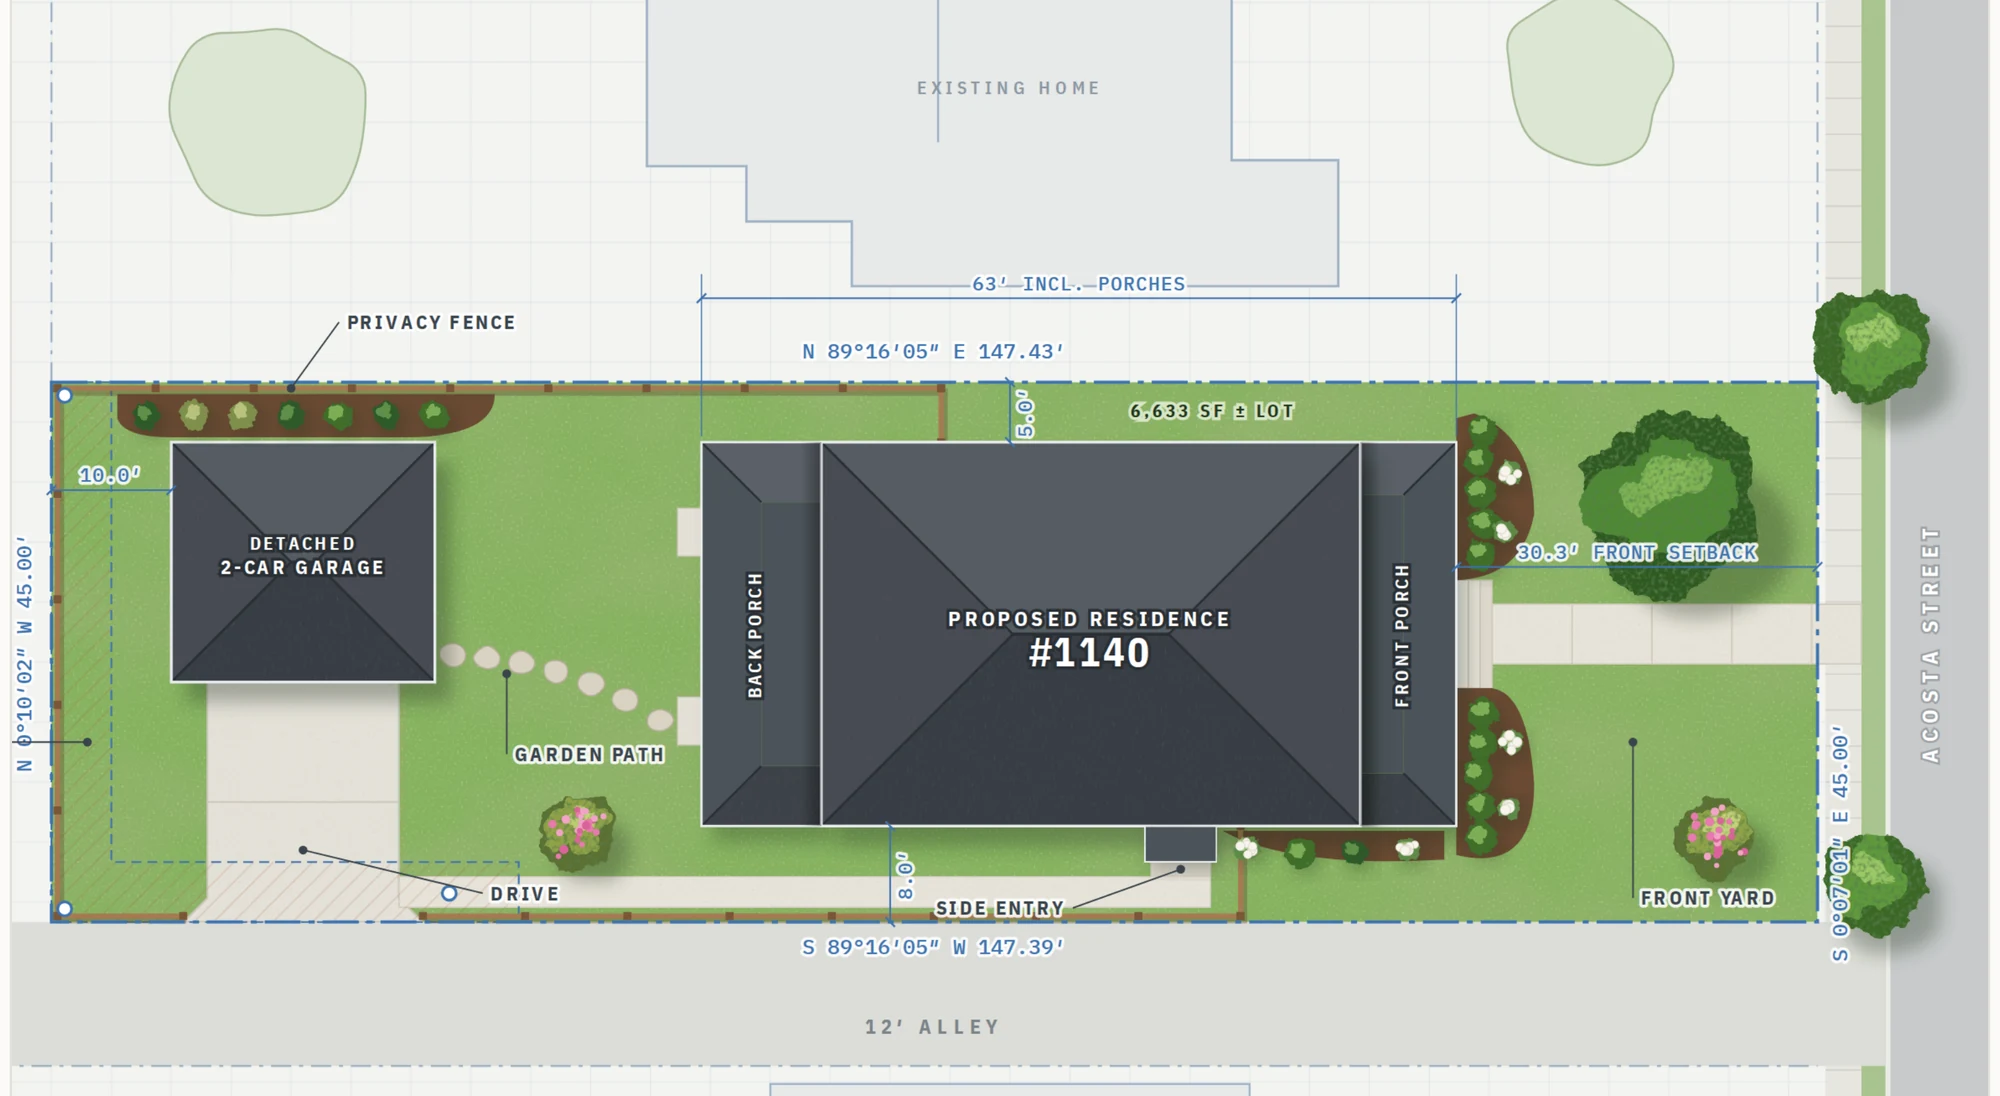
Two 32-foot covered porches stretch the living space outdoors, one facing the street and one facing a fenced backyard and garden path to the detached garage. Five Points, the river and Riverside’s parks are close by.
Gather
Kitchen and coffee bar
Large island · walk-in pantry
Retreat
Main-floor owner's suite
14′ x 16′ bedroom · walk-in closet
Grow into it
Bonus area upstairs
3 more bedrooms · laundry upstairs
&THE PARTICULARS
A Riverside address.
- Price
- $979,000
- Bedrooms
- 4 (owner’s suite on main)
- Bathrooms
- 3 full, 1 half
- Interior
- 2,819 sq ft
- Lot
- About 6,633 sq ft (0.15 acres)
- Frontage
- 45' on Acosta Street
- Stories
- Two
- Ceilings
- 10' main level, 9' upstairs
- Parking
- Detached 2-car garage, alley access
- Builder
- Palm and Pine Custom Homes
- Status
- Under construction
- Est. completion
- 2027
- Neighborhood
- Riverside, Jacksonville 32204
&GET IN EARLY
Ask about the build,before it’s finished.
Ask for the floor plans, the build timeline or personalization options, or tell us you'd like construction updates. Carrie will be in touch personally.